
The floor plans at Oberoi Bandra West are crafted to offer a lifestyle of unparalleled luxury and comfort. These are not just apartments; they are thoughtfully designed sanctuaries that cater to the discerning tastes of modern homeowners. Every unit is meticulously planned to maximize natural light, ventilation, and breathtaking views of the Mumbai skyline and the Arabian Sea.
You have two exquisite configurations to choose from 2 BHK and 3 BHK luxury apartments. Each residence features expansive living and dining areas, large bedrooms with attached bathrooms, and private balconies that offer panoramic views. The layouts are spacious, with no wasted space, ensuring every square foot is utilized to its fullest potential.
All layouts are designed following Vastu principles to enhance positive energy and well-being. The placement of the main entrance, living spaces, and bedrooms is done with care to create a harmonious flow. The apartments are seamlessly connected to the common areas and amenities, providing both privacy and convenience.
These floor plans are ideal for families and individuals who value both elegance and functionality. You get a sense of openness, abundant natural light from multiple sides, and the convenience of having everything you need within your reach.
The project offers two thoughtfully designed configurations to suit different family sizes and lifestyle needs:
Every unit is designed to minimize corridor space and maximize usable floor area. The walls are aligned to make furniture placement simple and hassle-free. Also check the master plan to see how the towers are positioned within the 2,576 sq. m. community.
Oberoi Bandra West sets a new standard with thoughtful design choices that enhance everyday living. Here is what you will notice when you step into these spaces:
Oberoi Bandra West offers some of the most practical and well-designed floor plans in Mumbai's premium residential real estate segment. The layouts are clean, the walls are straight, and there is minimal wasted space in corridors. You get exactly the kind of space you need, whether it's a cozy 2 BHK apartment or a sprawling 3 BHK home with a premium view.
Here is a simple breakdown of the two available residential configurations:
| Apartment Type | Configuration | Key Highlights |
|---|---|---|
| 2 BHK Luxury Apartment | Approx. 1,200 - 1,500 sq. ft. | Large living room, modern kitchen, 2 ensuite bedrooms, private balcony, Vastu-aligned |
| 3 BHK Premium Apartment | Approx. 1,800 - 2,200 sq. ft. | Grand living/dining area, modular kitchen, 3 ensuite bedrooms, multiple balconies |
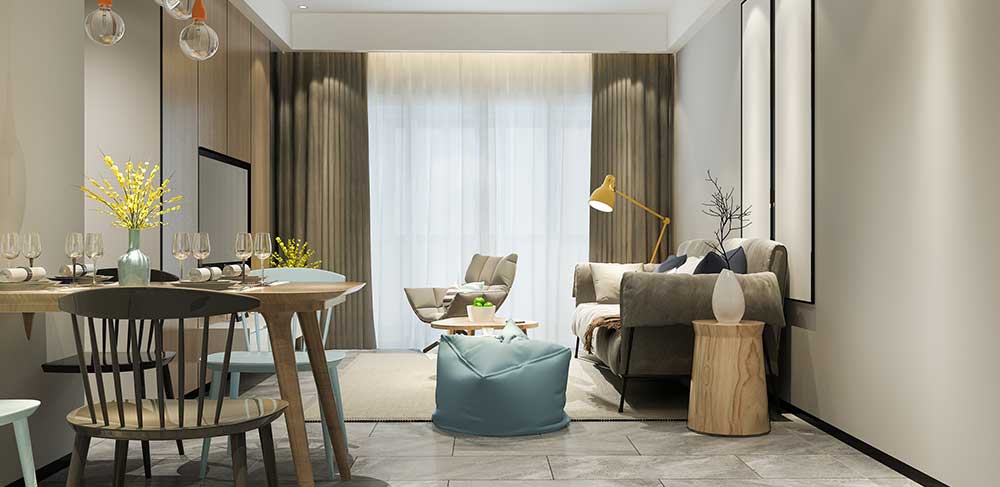
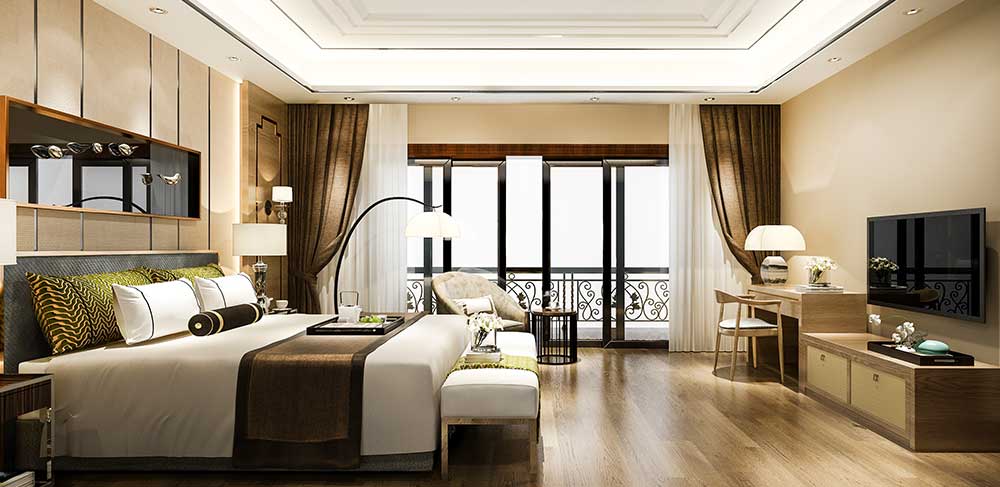
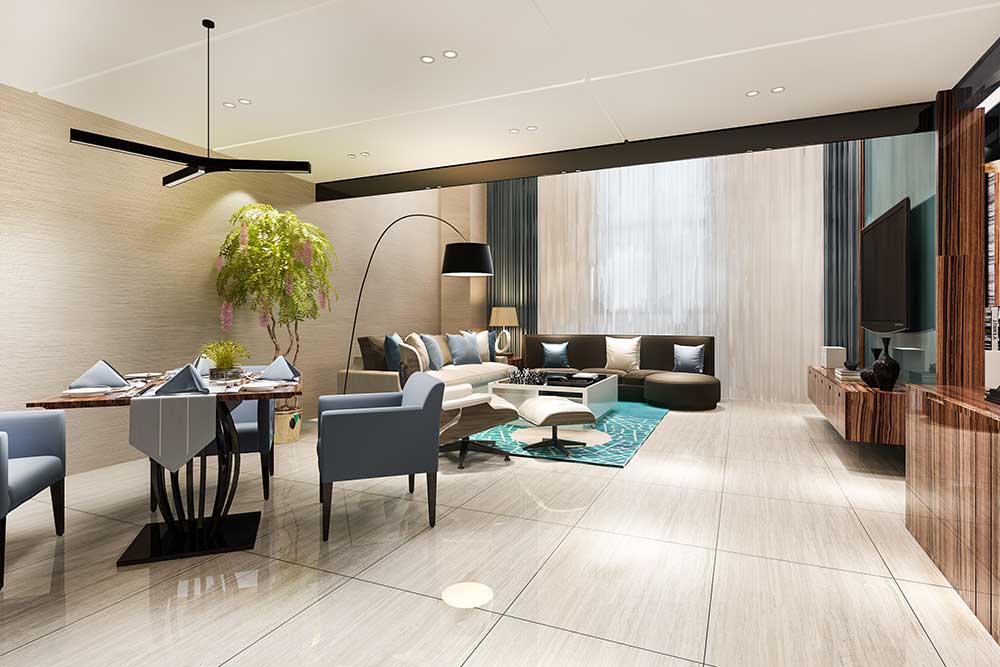
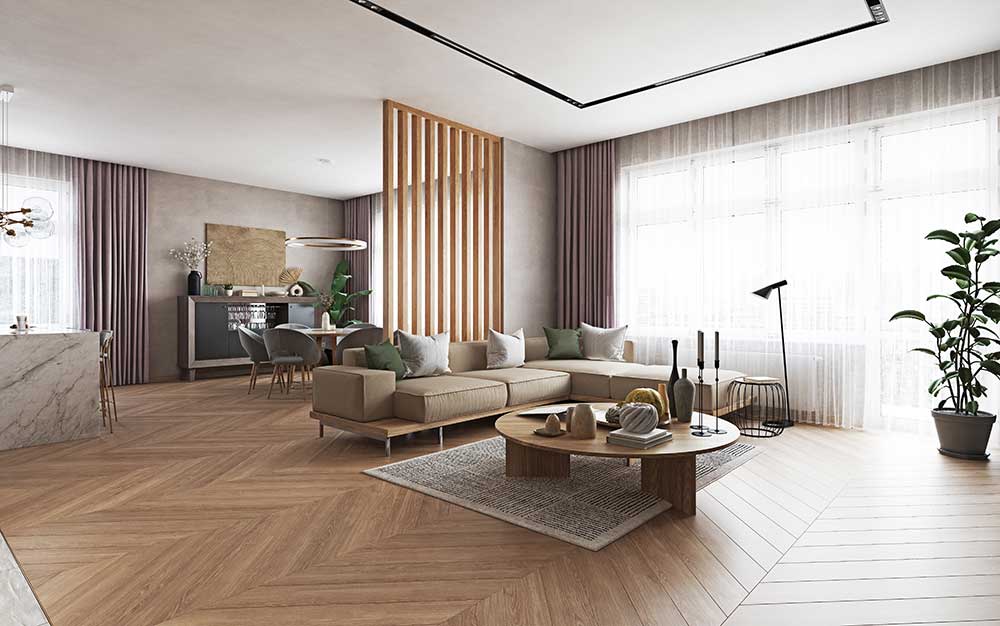
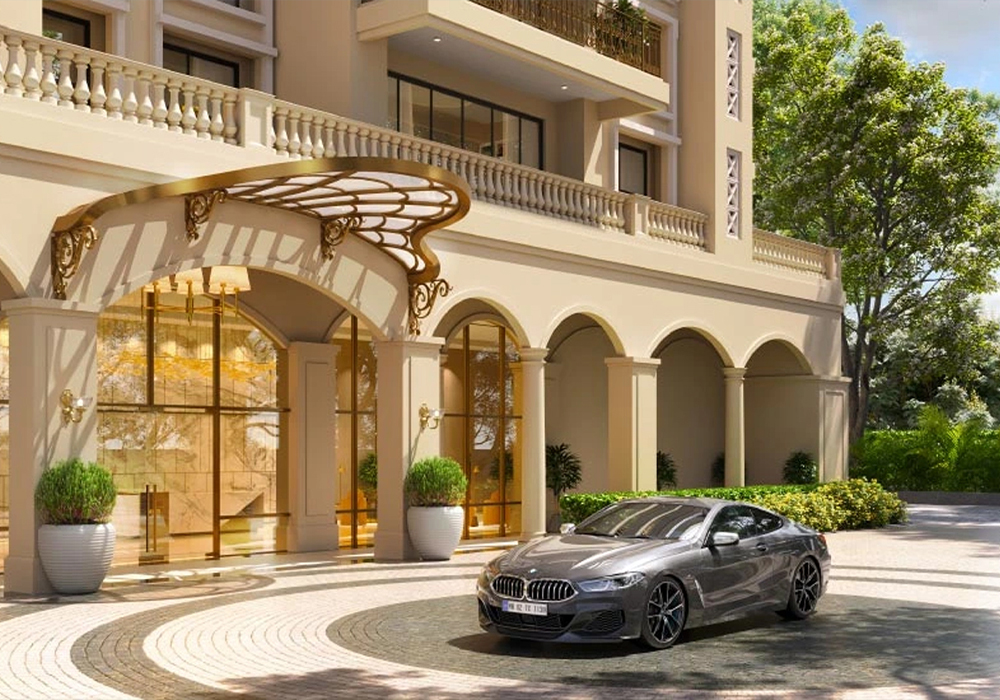
Oberoi Bandra West offers premium 2 BHK and 3 BHK luxury apartments designed with spacious layouts, premium finishes, and modern amenities.
The indicative price for 2 BHK apartments starts from ₹8 Crore*, and 3 BHK apartments start from ₹12 Crore*. The exact price is available on request.
Oberoi Bandra West is located at Carter Road, Bandra West, Mumbai. It enjoys a prime location with easy access to the city center and major commercial hubs.
The project is expected to be ready for possession by 2029. It is currently in the pre-launch phase.
RERA registration is under process. The project complies with all regulatory requirements and is developed by Oberoi Realty.
The project features a clubhouse, swimming pool, fully equipped gym, landscaped gardens, kids' play area, 24/7 security, and more.
Oberoi Bandra West is developed by Oberoi Realty, one of India's most respected real estate developers known for luxury residential and commercial projects.
The project spans approximately 2,576 square meters of prime land in Bandra West, offering an exclusive and intimate living experience.
You can get detailed information about floor plans and pricing by contacting the sales team or visiting the official website. The price is available on request.
Oberoi Bandra West offers world-class architecture, premium finishes, large balconies, exclusive amenities, and a prime location on Carter Road, making it a truly ultra-luxury address.
 Call Now